Haven Cota

BEDS3
BATHS3 full 1 partial
SQUARE FEET3,294
MLS#NS26131043
STATUSActive
PROPERTY TYPEResidential - Single Family
SUBDIVISIONIndependence Ranch
SCHOOLSan Miguel Joint Union
Listing Courtesy of:
Merrill & Associates Real Estate
Agency Phone: 805-226-5500
Associate Name: Cassandra Merrill

Listing Shown by:
Farrell Smyth, Inc.
Associate Name: Haven Cota
Property Description
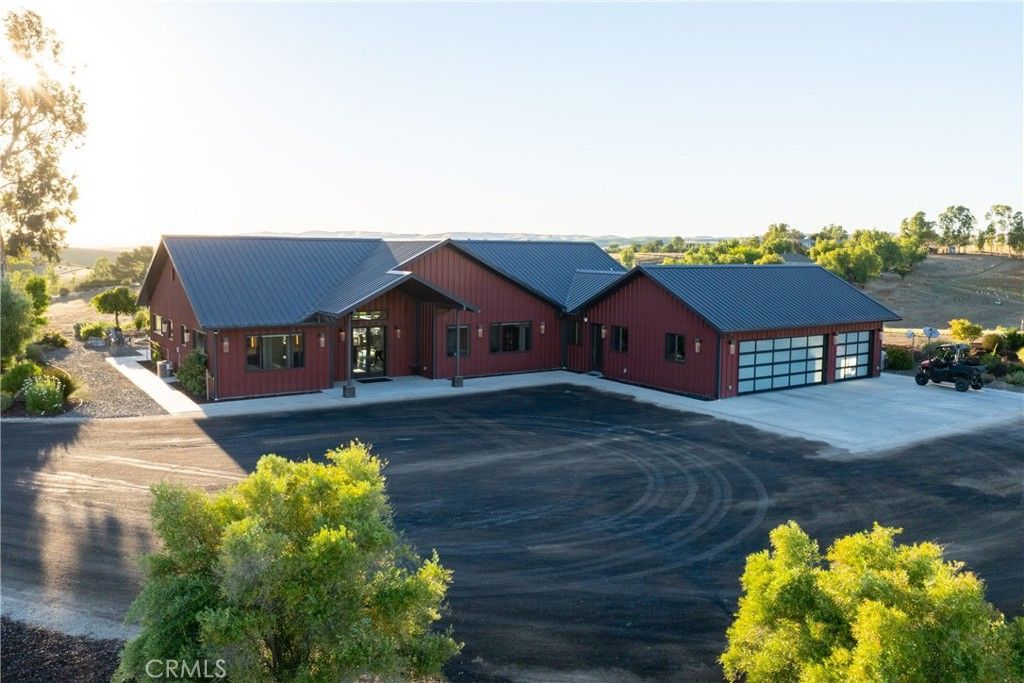
Set on 10± acres in the heart of Paso Robles Wine Country, this Green Build Certified custom residence offers 3,322± sq ft of thoughtfully designed living space with modern architecture & carefully curated interior finishes. The property blends rural acreage with accessibility. The flexible floorplan includes 3 bedrooms, 3.5 baths, an office, flex room & an oversized attached 3-car garage of approximately 1,064± sq ft. Vaulted ceilings anchor the living room, where multiple glass doors & expansive windows frame views across the rear grounds & surrounding landscape. Treated concrete floors with radiant heat provide comfort throughout, with individual thermostatic controls in each room. The kitchen is designed for both everyday use & entertaining, featuring a professional-style JennAir range with six burners & griddle, central island with vegetable sink & seating for six, side-by-side True refrigerators, separate ice maker, decorative tile backsplash, exposed shelving & abundant workspace. Supporting the kitchen is a butler's pantry equipped with a True freezer, wine refrigerator, extensive shelving & hanging pot rack storage. The dining room showcases a custom built-in buffet. The primary suite includes a walk-in closet with customized organizers & dual built-in dresser systems. The ensuite bath features dual vanities, tile extending to the ceiling, a walk-in shower & separate soaking tub accented by a contemporary light fixture. Both guest suites offer abundant natural light, ensuite baths, walk-in showers, dual vanities & backlit mirrors. A well-appointed laundry room includes a garment valet/drying gallery, exterior access, generous counter space & extensive cabinetry. Outdoor amenities continue the property's versatility. A covered patio with ceiling fans & café lighting connects to an outdoor kitchen complete with built-in BBQ, sink, dual bar seating areas & ample preparation space. Pathways lead to gathering areas around a fire pit as well as a gated raised-bed garden with non-climb fencing. Additional improvements include a driveway treated with EarthBind for dust mitigation, a detached RV barn with water & electrical service measuring 1,000± sq ft, multiple RV parking pads with select utility connections, owned solar & a whole-house generator. A distinctive offering with flexible living spaces, extensive utility infrastructure & a sought-after Paso Robles Wine Country location near vineyards, golf, dining & Central Coast destinations.
Property Features
Property Type: Residential - Single Family
Cooling: Central Air
Garage: 3 car attached
Heating: Forced Air, Radiant
Home Style: Modern, Ranch
Lot Size: 10.00 Acres
Roof Type: Metal
Stories: 1.0
Year Built: 2015
Amenities
Ceiling Fan(s)
Cathedral Ceiling(s)
Multiple Primary Suites
Primary Suite
Walk-In Pantry
Walk-In Closet(s)
Rain Gutters
Feature Descriptions
Appliances: 6 Burner Stove, Dishwasher, ENERGY STAR Qualified Appliances, Freezer, Disposal, Ice Maker
Community Features: Hiking, Horse Trails, Mountainous, Rural
Days on Site: 30
Door Features: ENERGY STAR Qualified Doors
Exterior: Metal Siding
Fireplace: None
Flooring: Concrete
Horse Amenities: Riding Trail
Laundry: Inside, Laundry Room
Lot: Back Yard, Horse Property, Sprinklers In Rear, Ranch
Parcel#: 019331024
Parking: Driveway, Garage Faces Front, Gravel, RV Garage, RV Hook-Ups
Parking Notes: Driveway, Garage Faces Front, Gravel, RV Garage, RV Ho
Patio/Porch: Concrete, Covered, Open, Patio
Security: Fire Sprinkler System
Sewer: Septic Type Unknown
Spa: None
Special View Info: Hills, Mountain(s), Neighborhood, Panoramic, Vineyard,
Units: 1
Water: Well
Window: Double Pane Windows
Local Schools
School District: San Miguel Joint Union
Listed By / Shown By
Listed By
Agency Name: Merrill & Associates Real Estate
Agent Name: Cassandra Merrill
Agency Phone: 805-226-5500
Shown By
Agent Name: Haven Cota
Agent Phone: (805) 543-2636
Agency Title: Farrell Smyth, Inc.
Estimate Your Payment
Estimated Payment
$ 4,327.12 per month $3,825.75 Principal & Interest $0.00 Property Tax (data not provided by mls) $501.38 Homeowner's InsuranceChange Payment Information
Privacy Policy / DMCA Notice / ADA Accessibility


This site is hosted, designed and copyright
© 1994 - 2026 by
Delta Media Group, Inc. -- Patent Pending --
6235 Independence Ranch | MLS# NS26131043
This single family home located at 6235 Independence Ranch, San Miguel, CA 93451 is currently listed for sale with an asking price of $1,719,000. This property was built in 2015 and has 3 bedrooms and 3 full and 1 partial baths with 3294 sq. ft. Independence Ranch is located in the Independence Ranch subdivision within the San Miguel Joint Union school district. Search Independence Ranch real estate on dmedzyk.farrellsmyth.com today.