Haven Cota

BEDS5
BATHS3 full 1 partial
SQUARE FEET3,542
MLS#SR26161136
STATUSActive
PROPERTY TYPEResidential - Single Family
SUBDIVISIONMorrison Ranch South (889)
SCHOOLLas Virgenes
Listing Courtesy of:
Compass
Agency Phone: 310-230-5478
Associate Name: Heather Rios

Listing Shown by:
Farrell Smyth, Inc.
Associate Name: Haven Cota
Property Description
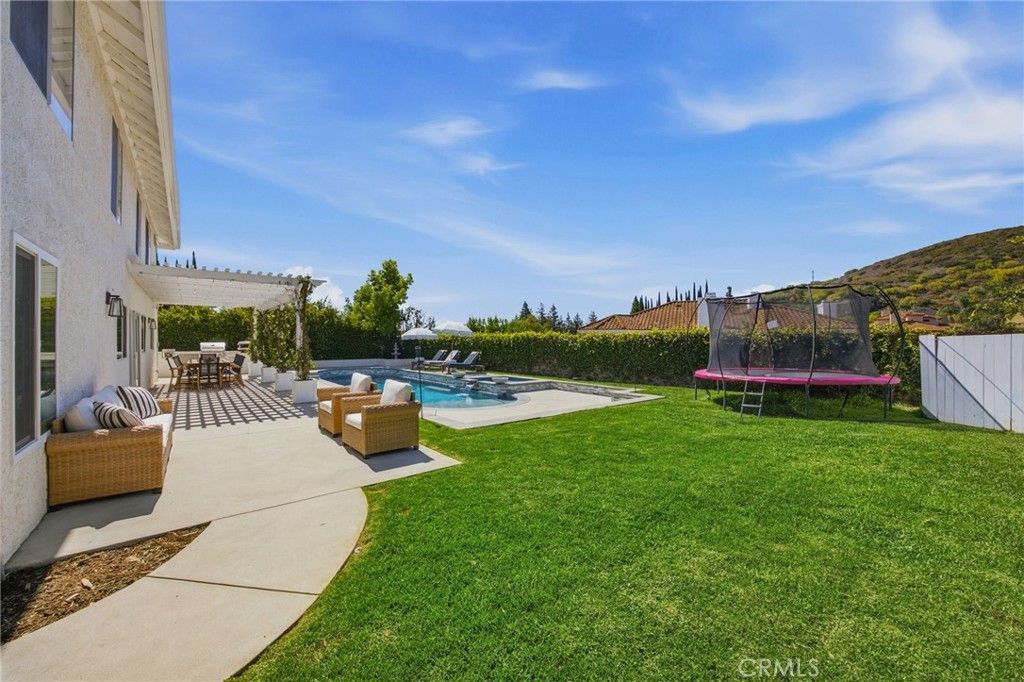
Welcome to this beautifully updated 5-bedroom, 3.5-bathroom home in the highly sought-after Morrison Ranch community of Agoura Hills, zoned for the top-rated Las Virgenes Unified School District. Offering 3,542 square feet of thoughtfully designed living space, this extensively remodeled home seamlessly blends timeless style with modern functionality. The heart of the home is a stunning chefs kitchen featuring quartz countertops, custom cabinetry, dual islands, abundant pantry storage, a Viking refrigerator and microwave, and a commercial-grade 6-burner range with double ovens. The open-concept layout flows effortlessly into the living and dining spaces, creating the perfect setting for everyday living and entertaining. Throughout the home, you'll find beautifully updated flooring, custom trim work, a renovated laundry room, fresh interior and exterior paint, a Tesla EV charger, and smart home features including dual Nest thermostats, WiFi-controlled pool equipment, B-hyve irrigation, and permanent Govee exterior lighting. Step outside to your private backyard retreat featuring a PebbleTec-finished pool, a custom pergola with bistro lighting, built-in outdoor speakers, a Sport Court half basketball court, and a custom BBQ island complete with refrigerated drawers and a natural gas-connected Gozney XL pizza oven. The thoughtfully landscaped side yard features garden beds, along with fruit trees, herbs, berries, and vegetables, creating a beautiful and functional outdoor space. Ideally located near parks, hiking trails, shopping, dining, and convenient freeway access, this exceptional Morrison Ranch home offers the perfect blend of luxury, comfort, and California living in one of Agoura Hills' most desirable neighborhoods.
Property Features
Property Type: Residential - Single Family
Cooling: CentralAir
Garage: 3 car attached
Heating: Central
Lot Size: 0.23 Acres
Stories: 2.0
Year Built: 1986
Amenities
WetBar
BreakfastBar
SeparateFormalDiningRoom
EatInKitchen
HighCeilings
QuartzCounters
RecessedLighting
Bar
AllBedroomsUp
Feature Descriptions
Appliances: SixBurnerStove, Dishwasher, GasOven, GasRange, RangeHood
Association Amenities: Other
Community Features: Sidewalks
Fireplace: FamilyRoom
Flooring: Carpet, Wood
HOA Fee: 255/ Quarterly
Laundry: Inside, LaundryRoom
Lot: ZeroToOneUnitAcre, Yard
Parcel#: 2056053005
Parking: Driveway, Garage
Parking Notes: Driveway, Garage
Pool: Heated, Private
Sewer: PublicSewer
Spa: InGround
Spa: Yes
Special View Info: Hills
Swimming Pool: Yes
Units: 1
Water: Public
Local Schools
School District: Las Virgenes
Listed By / Shown By
Listed By
Agency Name: Compass
Agent Name: Heather Rios
Agency Phone: 310-230-5478
Shown By
Agent Name: Haven Cota
Agent Phone: (805) 543-2636
Agency Title: Farrell Smyth, Inc.
Estimate Your Payment
Estimated Payment
$ 5,034.47 per month $4,451.13 Principal & Interest $0.00 Property Tax (data not provided by mls) $583.33 Homeowner's InsuranceChange Payment Information
Privacy Policy / DMCA Notice / ADA Accessibility


This site is hosted, designed and copyright
© 1994 - 2026 by
Delta Media Group, Inc. -- Patent Pending --
29644 Kimberly Drive | MLS# SR26161136
This single family home located at 29644 Kimberly Drive, Agoura Hills, CA 91301 is currently listed for sale with an asking price of $2,000,000. This property was built in 1986 and has 5 bedrooms and 3 full and 1 partial baths with 3542 sq. ft. Kimberly Drive is located in the Morrison Ranch South (889) subdivision within the Las Virgenes school district. Search Morrison Ranch South (889) real estate on dmedzyk.farrellsmyth.com today.