Haven Cota

BEDS5
BATHS3 full 1 partial
SQUARE FEET2,783
MLS#260017653SD
STATUSActive
PROPERTY TYPEResidential - Single Family
Listing Courtesy of:
Compass
Agency Phone: 858-345-4514
Associate Name: Melissa Lopez

Listing Shown by:
Farrell Smyth, Inc.
Associate Name: Haven Cota
Property Description
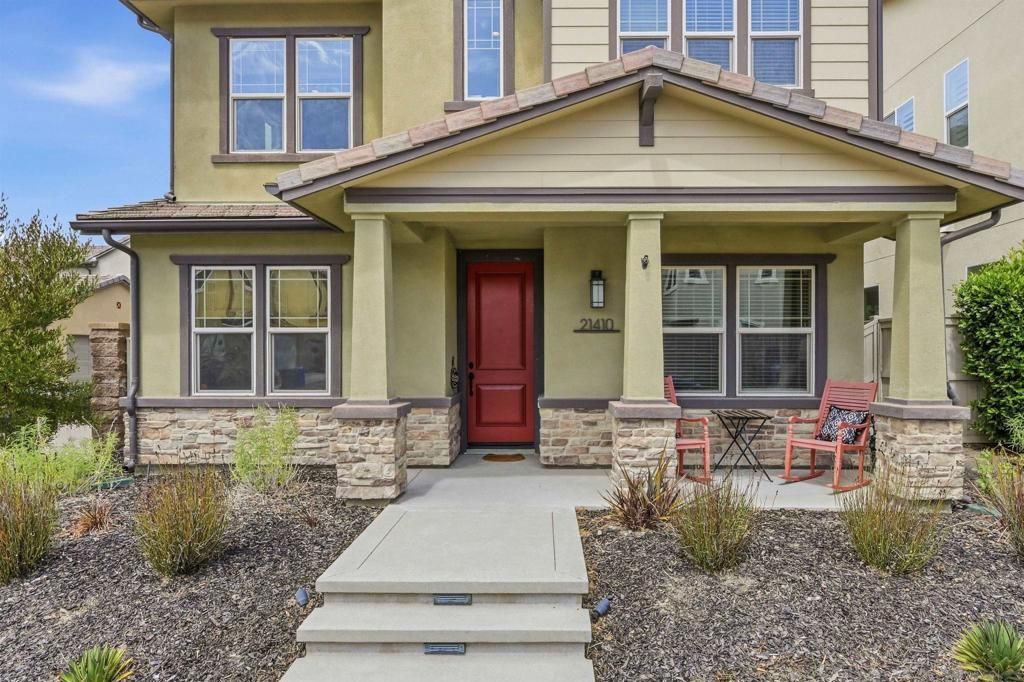
Welcome to a beautifully upgraded home in the sought-after master-planned community of Harmony Grove Village. Thoughtfully designed with an emphasis on style, comfort, and functionality, this residence offers refined finishes and inviting living spaces throughout. The main level features hardwood plank flooring, custom kitchen cabinetry, a statement range hood, designer tilework, and elegant Hudson Valley lighting. The kitchen opens seamlessly to the dining and family rooms, creating an ideal space for everyday living and entertaining. Stackable sliding doors extend the living area outdoors and provide a natural connection to the private outdoor space. Also located downstairs are a guest suite, a separate office that may offer optional bedroom use, and a powder room. Upstairs, the spacious primary suite is complemented by a versatile loft, two additional bedrooms, a secondary bathroom, and a conveniently located laundry room. The two-car garage includes built-in cabinetry, overhead storage, and a 240V NEMA outlet for electric-vehicle charging. Additional highlights include an owned solar system and numerous custom details throughout the home. Harmony Grove Village offers resort-inspired amenities, including a community pool and spa, parks, barbecue areas, gathering spaces, and miles of scenic hiking and walking trails. Conveniently located near shopping, dining, schools, and freeway access, this exceptional home offers an ideal combination of elevated design, modern convenience, and community living.
Property Features
Property Type: Residential - Single Family
Cooling: CentralAir
Garage: 2 car attached
Heating: ForcedAir, NaturalGas
Lot Size: 0.09 Acres
Roof Type: Concrete
Stories: 2.0
Year Built: 2017
Feature Descriptions
Appliances: Dishwasher, GasCooking, Disposal, GasRange
Community Features: Pool
Fencing: Block, Wood
HOA Fee: 244/ Monthly
Laundry: LaundryRoom, SeeRemarks
Parcel#: 2355703300
Parking: OnStreet
Parking Notes: OnStreet
Pool: Association, Community
Swimming Pool: Yes
Listed By / Shown By
Listed By
Agency Name: Compass
Agent Name: Melissa Lopez
Agency Phone: 858-345-4514
Shown By
Agent Name: Haven Cota
Agent Phone: (805) 543-2636
Agency Title: Farrell Smyth, Inc.
Estimate Your Payment
Estimated Payment
$ 2,970.34 per month $2,626.17 Principal & Interest $0.00 Property Tax (data not provided by mls) $344.17 Homeowner's InsuranceChange Payment Information
Privacy Policy / DMCA Notice / ADA Accessibility


This site is hosted, designed and copyright
© 1994 - 2026 by
Delta Media Group, Inc. -- Patent Pending --
21410 Trail Blazer Lane | MLS# 260017653SD
This single family home located at 21410 Trail Blazer Lane , Escondido, CA 92029 is currently listed for sale with an asking price of $1,180,000. This property was built in 2017 and has 5 bedrooms and 3 full and 1 partial baths with 2783 sq. ft. Search Escondido real estate on dmedzyk.farrellsmyth.com today.